
Landscape Design for Hotel Sanskruti & Lawns, Satana-Nashik
Landscape for a Garden Restaurant Project
Project Overview
Project Summary
Client
Hotel Sanskruti & Lawns
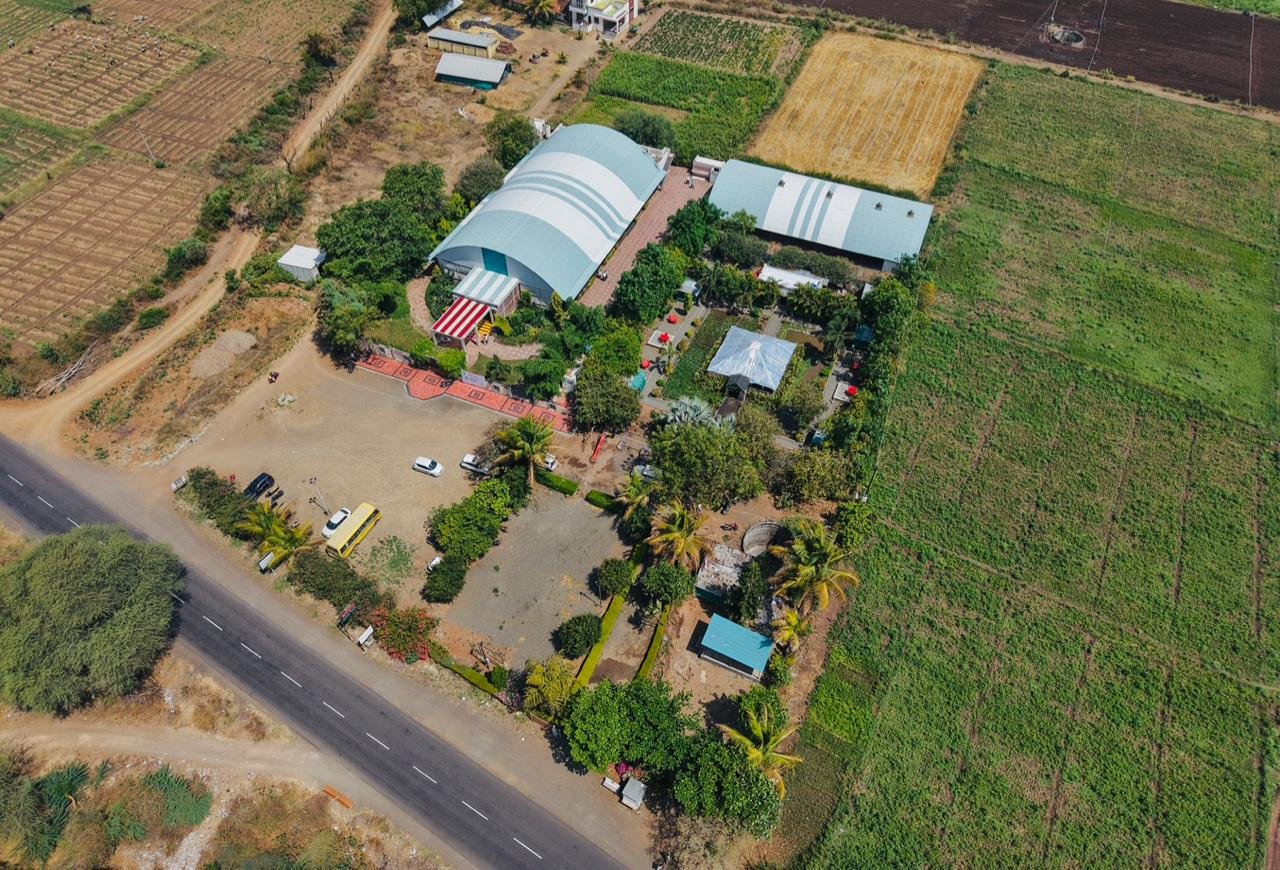
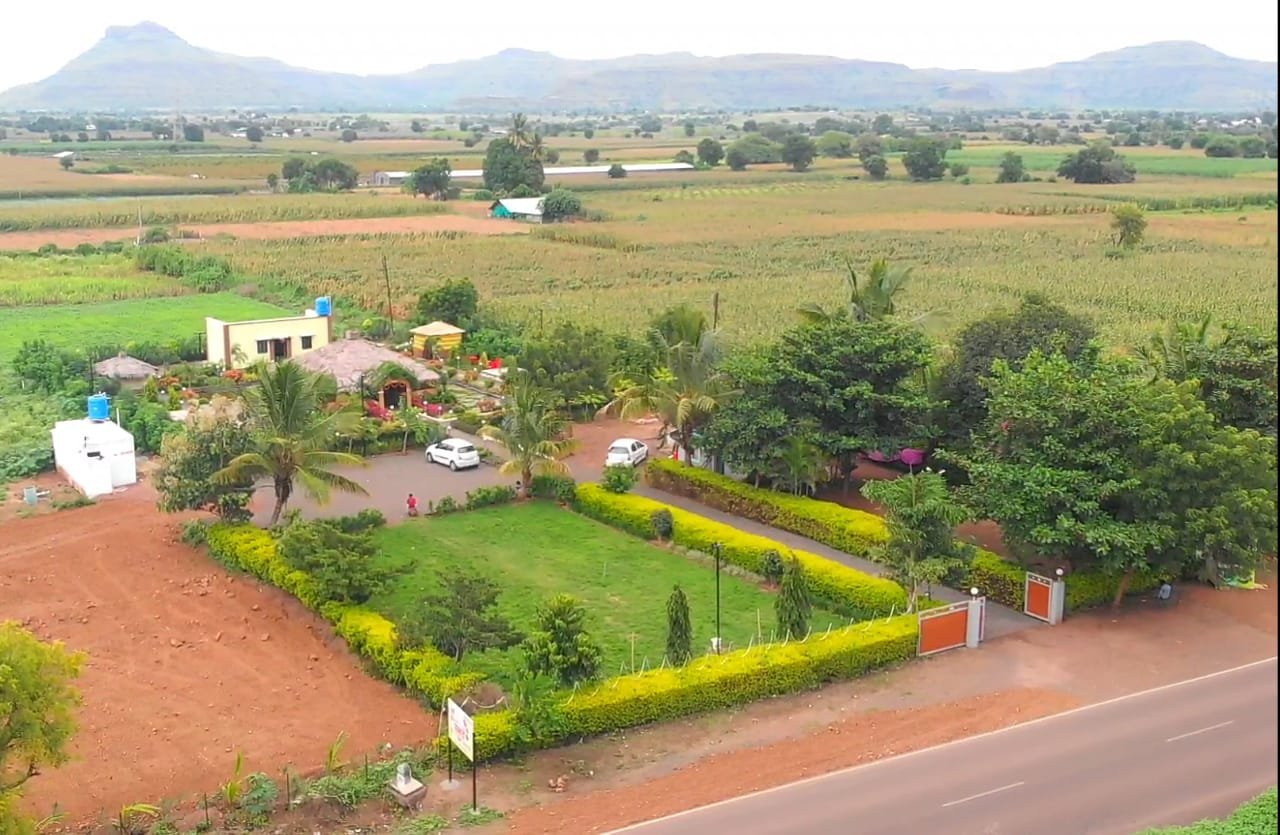
Rajmudra Architects was commissioned to design the landscape and site planning for Hotel Sanskruti & Lawns, a hospitality and event destination located in Satana, Nashik. Spread across approximately 1.85 acres, the project was envisioned as a nature-inspired hospitality environment that combines dining, leisure, and event experiences within a thoughtfully planned landscape setting.
The design focused on creating a seamless integration between the restaurant facilities, outdoor seating areas, landscaped gardens, and recreational spaces. The objective was to offer guests a unique and memorable experience through a blend of traditional design elements, water features, lush greenery, and comfortable outdoor environments.
Design Approach
- Planning the overall site layout to establish a harmonious relationship between built structures, landscape features, and guest circulation areas
- Designing the main restaurant halls as the focal hospitality spaces, complemented by attractive outdoor landscape elements
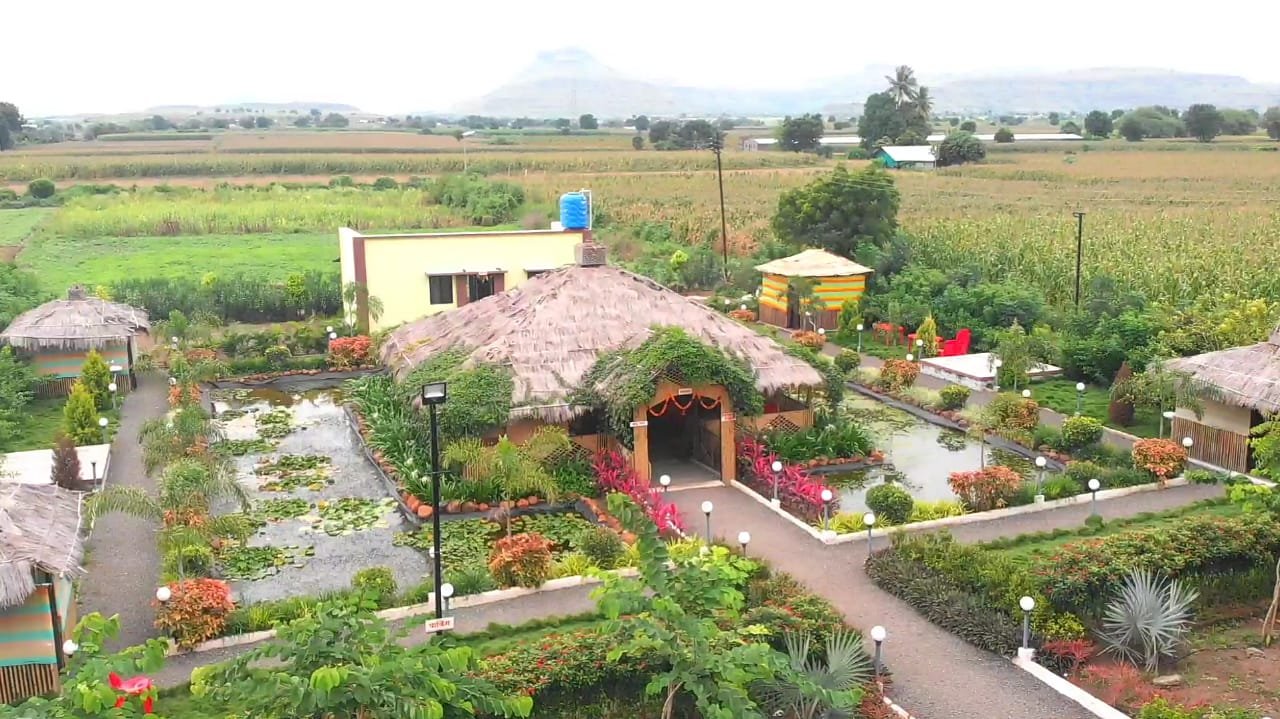
- Creating traditional otta-style seating areas that provide informal gathering spaces and enhance the cultural character of the property
- Developing individual seating huts within the landscape to offer guests private and intimate dining experiences amidst nature
- Incorporating a water body surrounding the main restaurant zone, enriched with lotus plantation to create a tranquil and visually appealing centerpiece
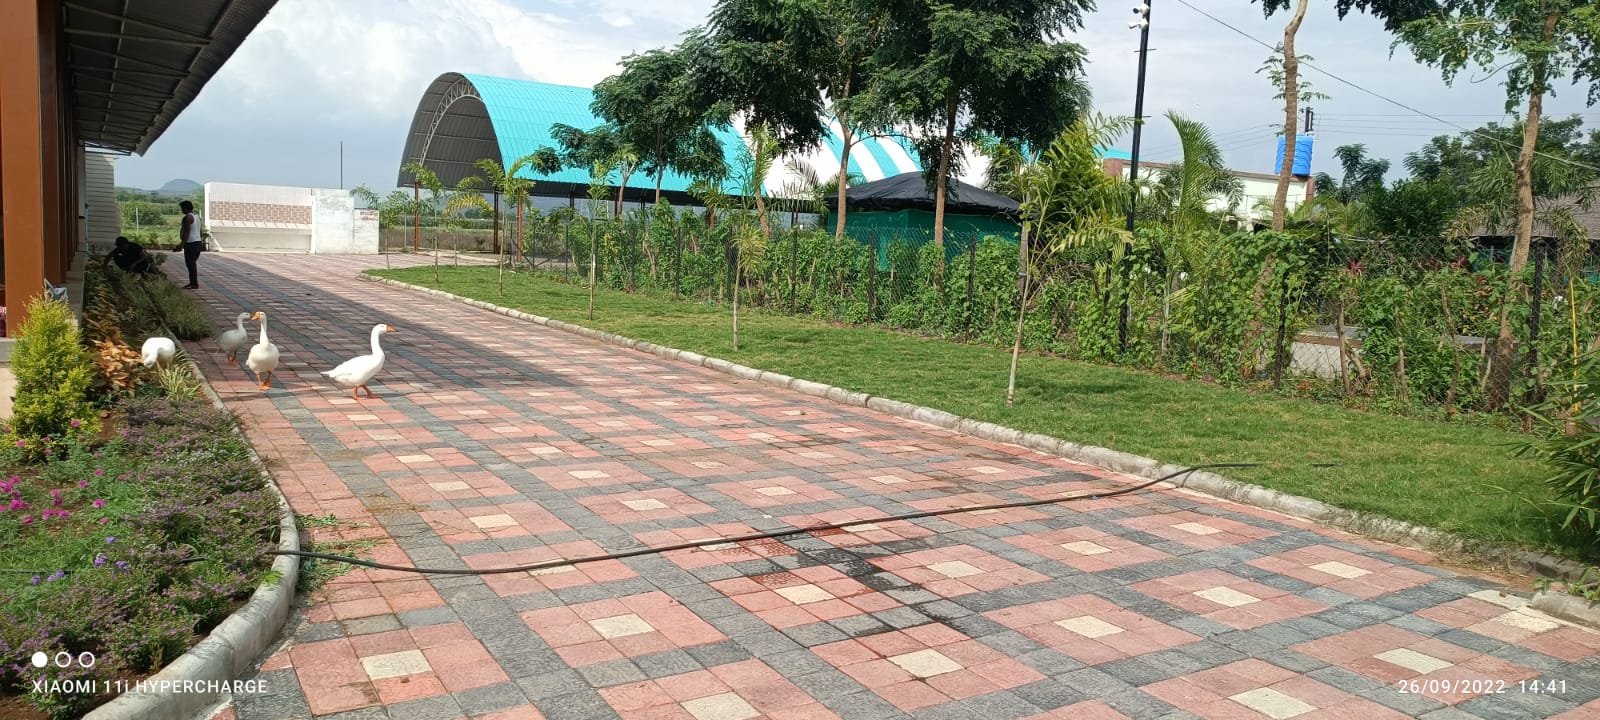
- Designing scenic walkways connecting the restaurant area with the seating huts using natural sand and rubble finishes that blend with the landscape setting
- Enhancing pedestrian pathways with ornamental shrubs, plantation, and landscape lighting to create an engaging experience during both day and evening hours
- Providing open lawn seating areas that accommodate casual dining, family gatherings, and outdoor events within a green environment
- Planning essential support facilities including kitchen and utility zones to ensure efficient operation of the hospitality establishment
- Integrating visitor amenities such as well-organized parking areas and supporting infrastructure to improve accessibility and guest convenience
- Creating a balanced composition of hardscape and softscape elements that reinforces the natural and welcoming character of the destination
Special emphasis was placed on delivering a relaxing and immersive outdoor experience where landscape features become an integral part of the hospitality offering. The combination of water bodies, lotus ponds, landscaped pathways, traditional seating spaces, and lush greenery creates a distinctive atmosphere that encourages guests to connect with nature while enjoying the facilities.
The completed design transforms Hotel Sanskruti & Lawns into a unique hospitality destination where architecture, landscape, and cultural elements come together to create memorable experiences. The project successfully balances functionality, aesthetics, and guest comfort, establishing an inviting environment for dining, celebrations, and leisure activities.
Ready to transform your outdoor space?
Contact us today to schedule a consultation or to learn more about our services.